

11LANT
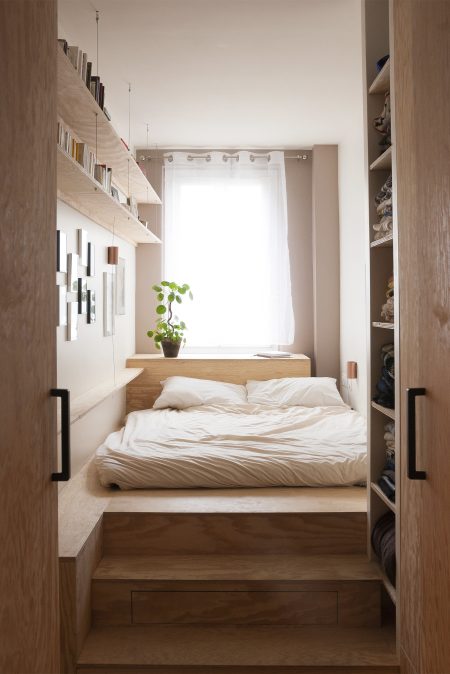
The client, a Kundalini Yoga teacher, was in need of a live and workspace that was large enough for a dozen yoga mats, play the piano, and entertain guests. The project, with a simple gesture, is divided into two separate areas: a confined and ergonomic sleeping area and an open and spacious living room.
-
TypeRenovation of a two-room apartment
-
Location17e, Paris, France
-
Surface46 m²
-
PhotographerValentin Bergès
-
PublicationsInterview avec Kirsten Dirkeen - 2021
We created a closed-off, cold-block entrance area with a bench, where students can take off their shoes.
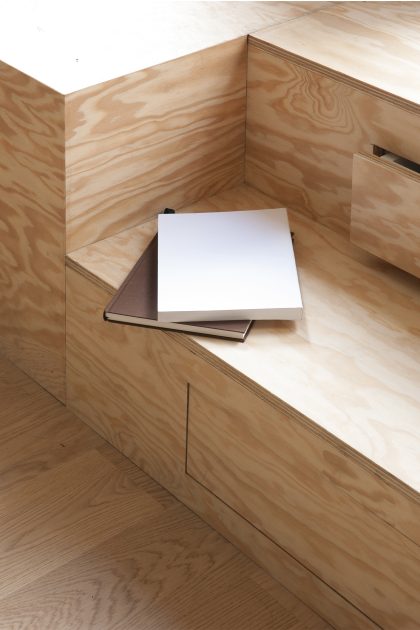
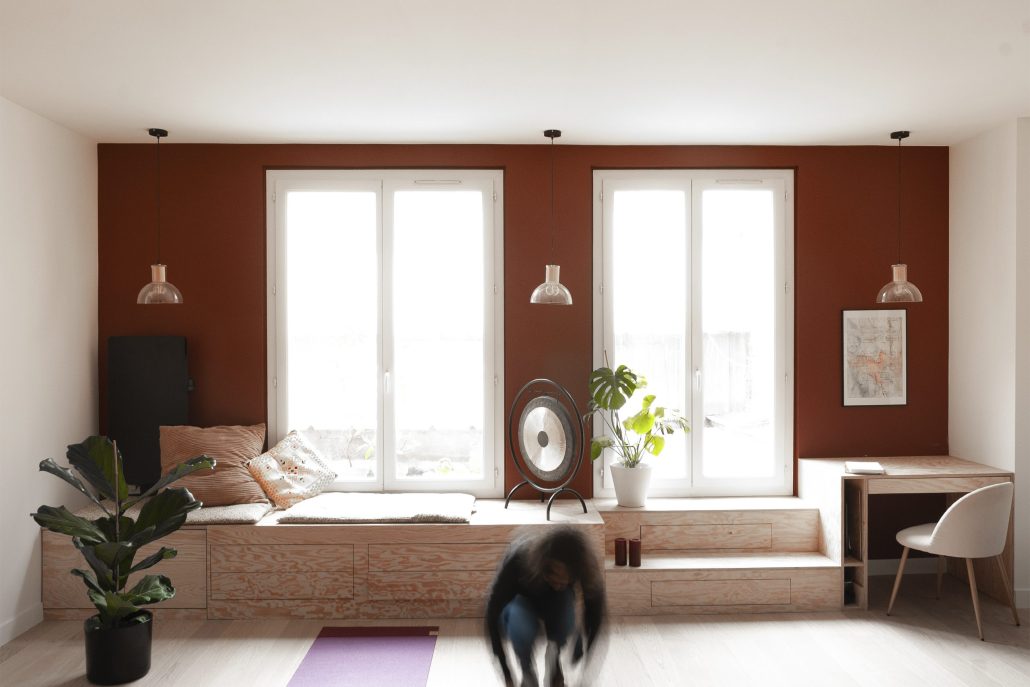
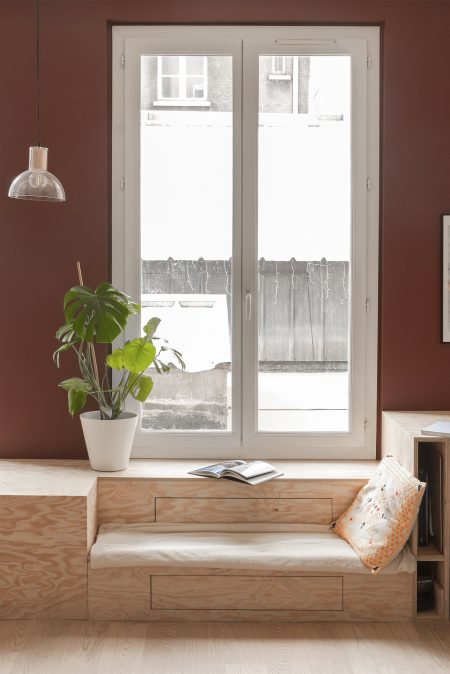
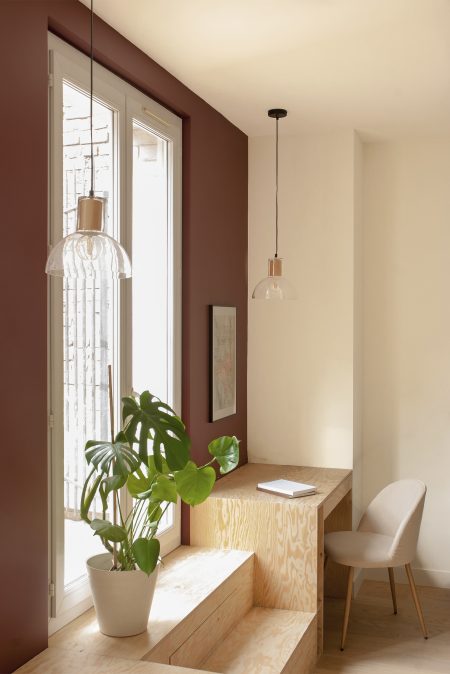
The custom designed furniture located below the windows acts as a platform, sitting area, stairs leading to the terrace, storage and office space.
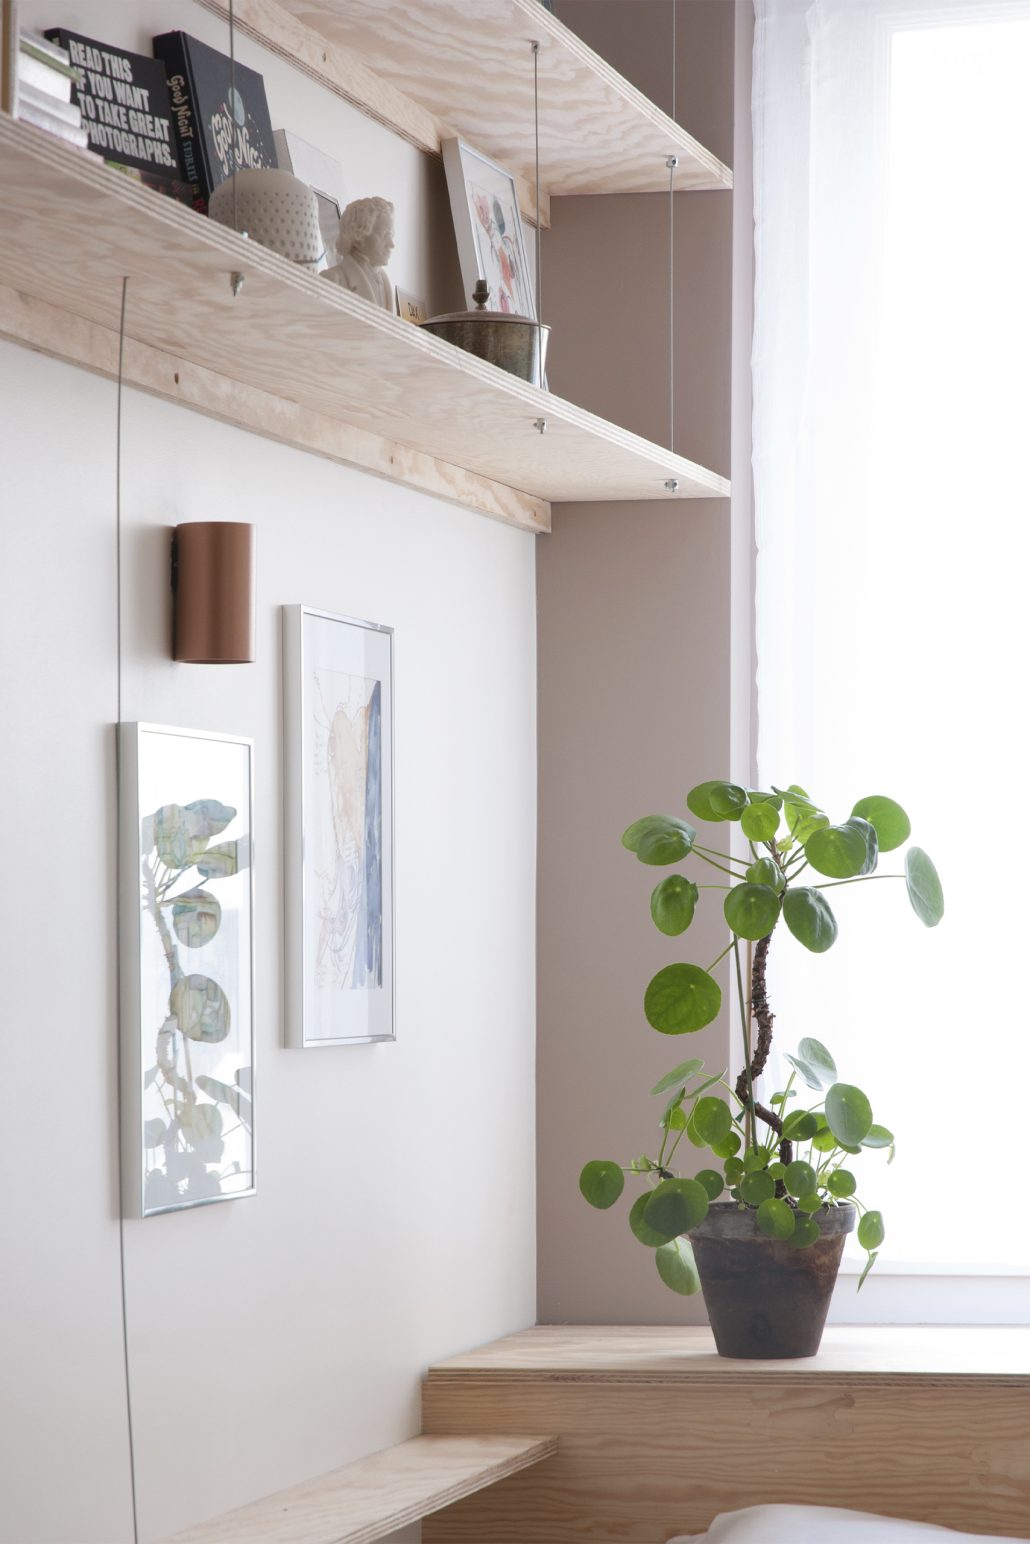
The bedroom is kept separate and secluded. A custom wood bed platform floats in the centre of the room creating a sense of well-being and containment within the open space.
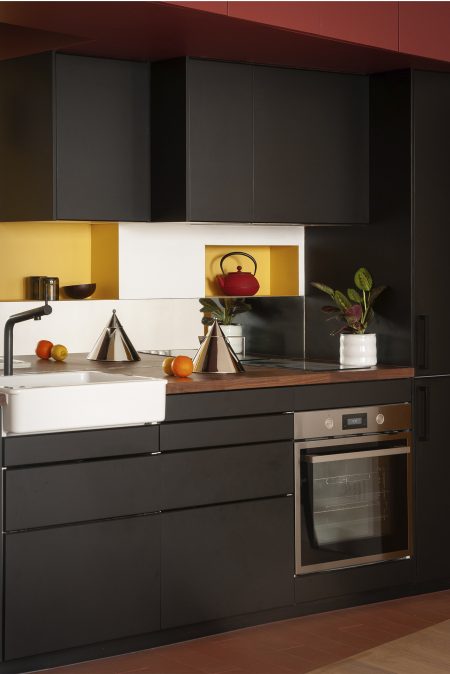
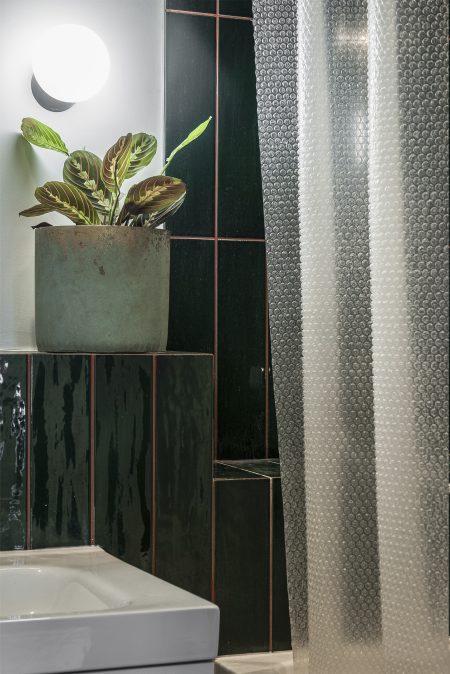
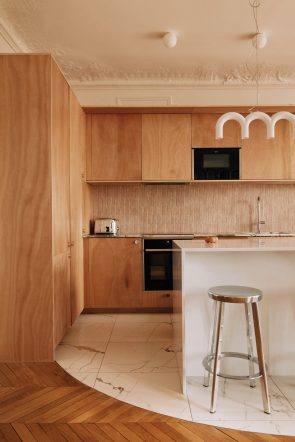
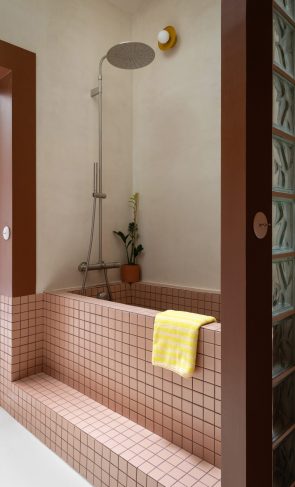
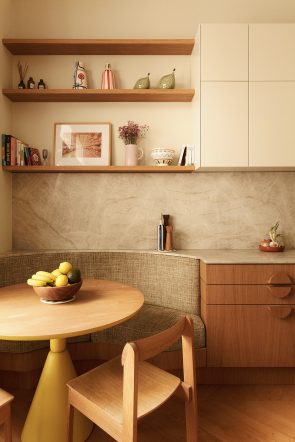
The kitchen and the restrooms are discreetly tucked away in the bottom of the apartment.