

24CURIE
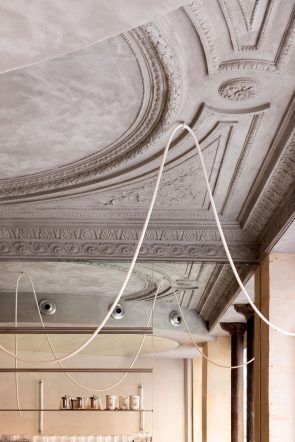
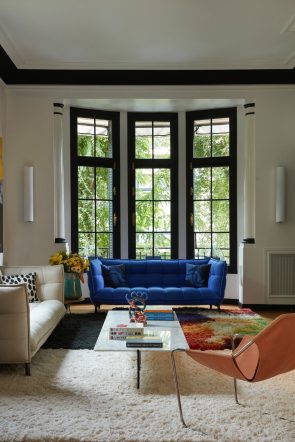
Located in the heart of the Latin Quarter, this 134 m² apartment was purchased by a couple wishing to settle in Paris with their two children. Nestled on the fifth floor of a magnificent Art Deco building, the apartment features numerous high-quality elements: exceptional moldings subtly depicting, on the ceiling, the attributes of the Luxembourg Gardens; original oak herringbone parquet flooring concealed beneath 1970s carpeting; and generous volumes flooded with natural light through large windows overlooking the dome of the Val-de-Grâce church.
-
TypeRenovation of an Apartment
-
Location5e, Paris, France
-
Surface134 m² m²
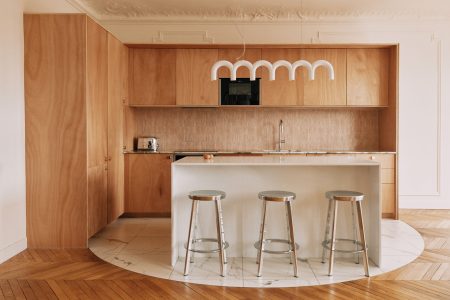
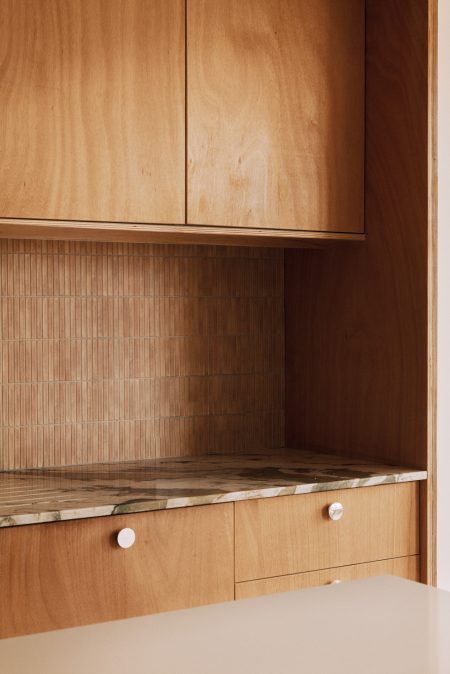
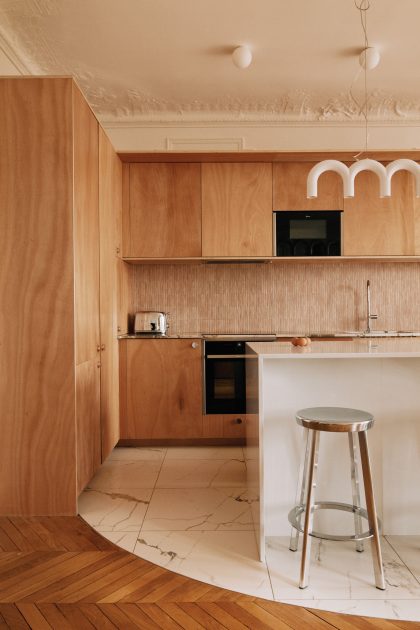
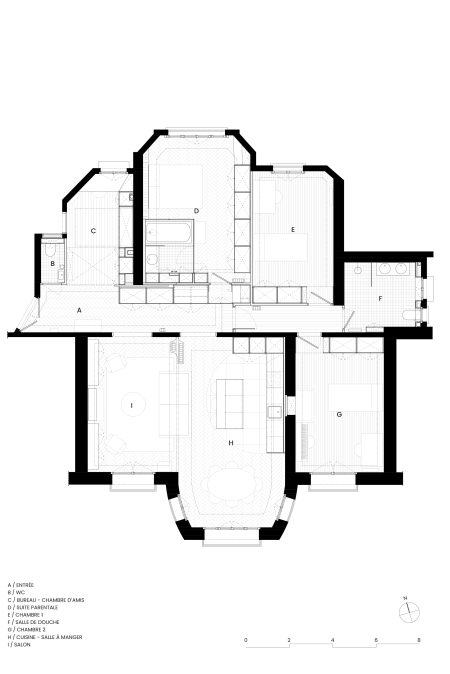
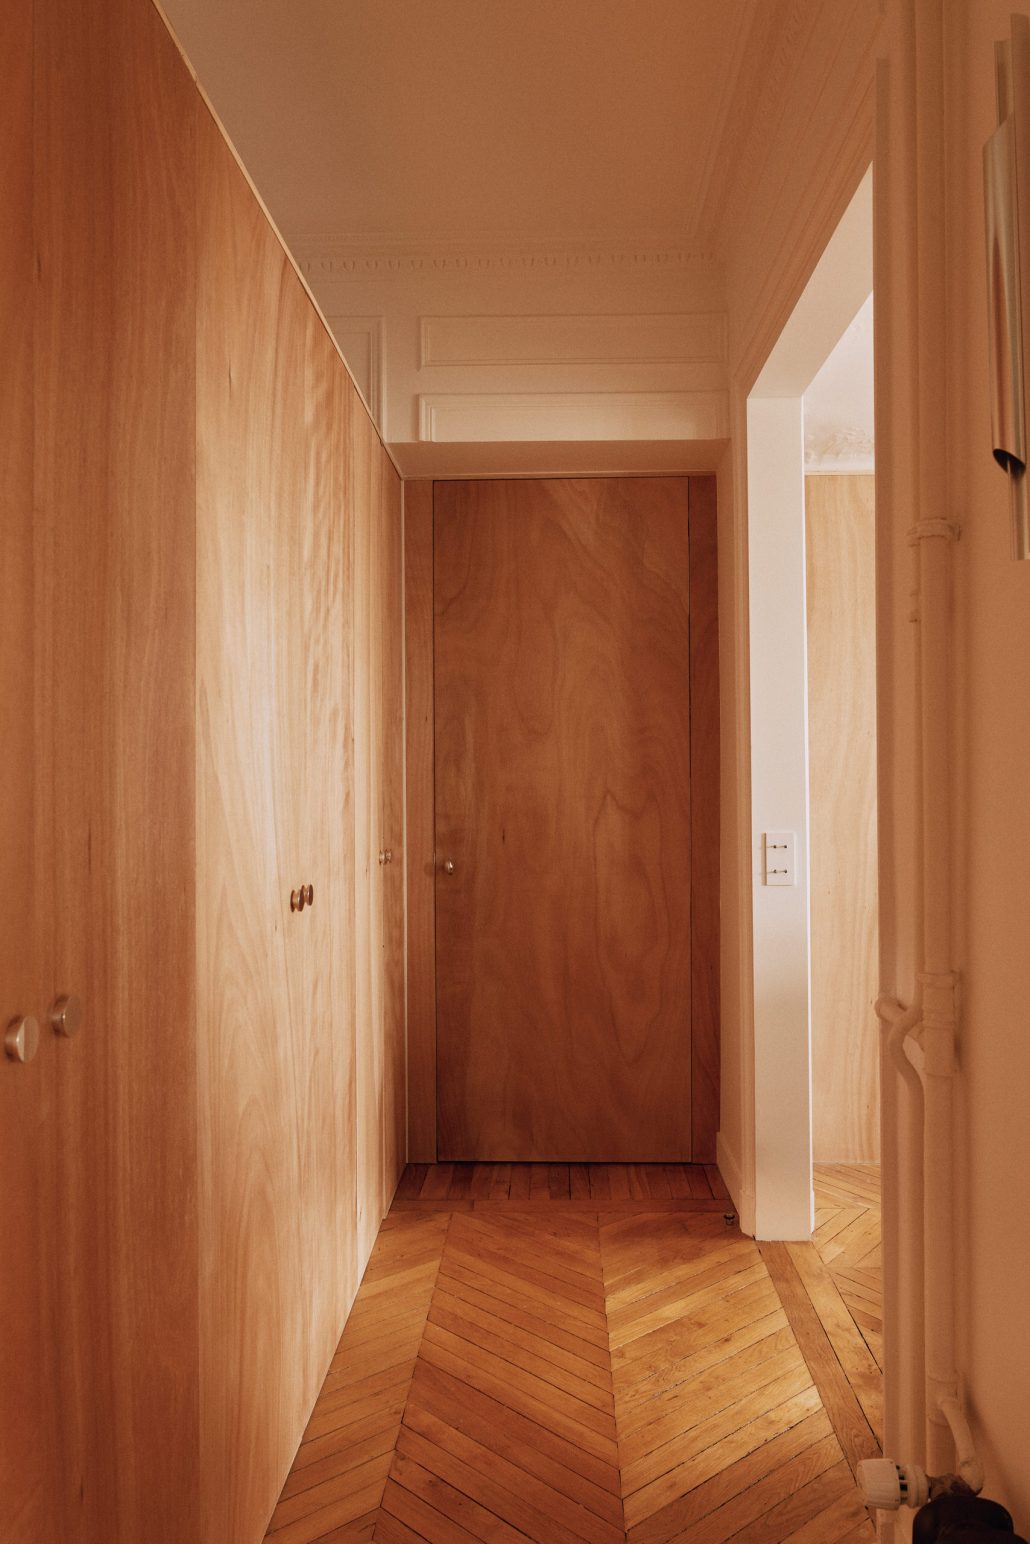
The quality of the apartment’s character and the coherence of its layout led us toward a specific architectural direction: the project incorporates a large “serpentine” element in Okoumé plywood, 240 cm high, running through the apartment and separating the day and night areas. This reduced height allows the band to pass along or through walls, reconfiguring the volumes while preserving most of the moldings.
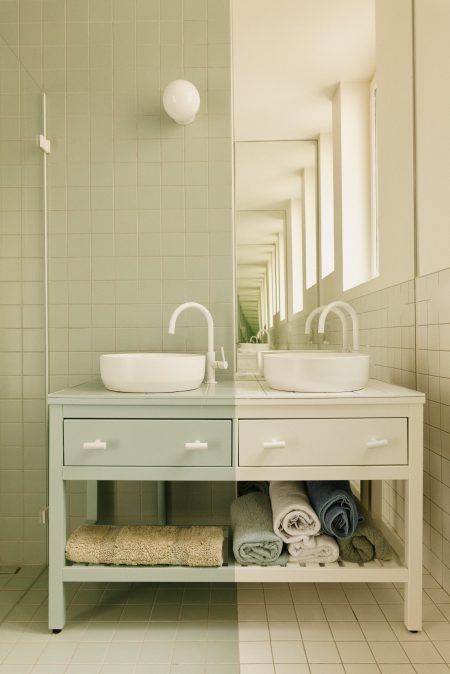
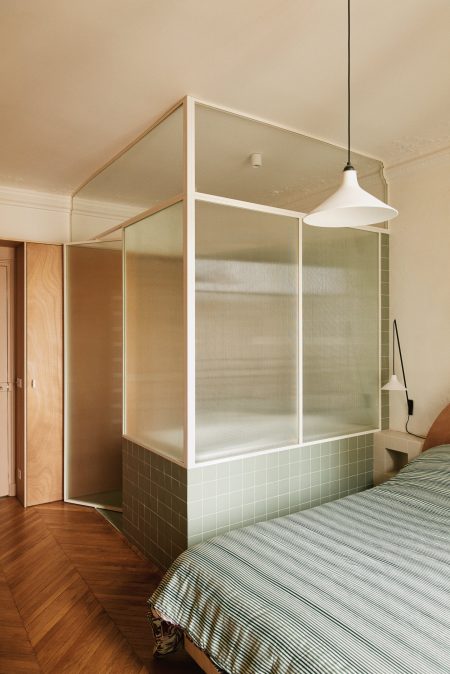
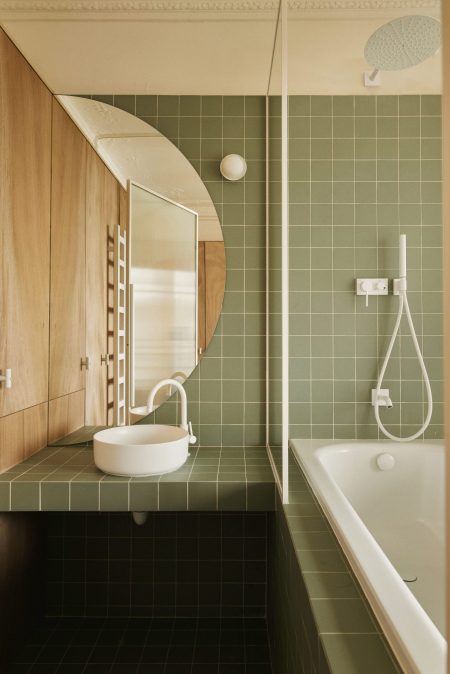
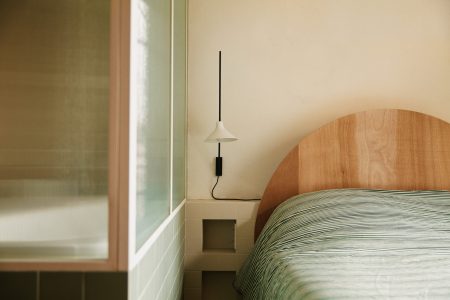
The master bedroom follows the same approach: a large wooden storage band runs along the walls and intersects with a bathroom clad in monochrome green tiles with white fixtures, placed within the room like a precious object. This bathroom is separated from the rest of the bedroom by a custom-made glass partition, featuring ribbed glass in the lower section and openwork in the upper section.
The children’s bedrooms adopt a simpler layout: the wooden storage band concentrates most storage needs, freeing up as much usable space as possible. As in the master suite, the integration of the wood tone into the door creates an alcove that acts as a threshold between the corridor and the intimacy of the bedroom.
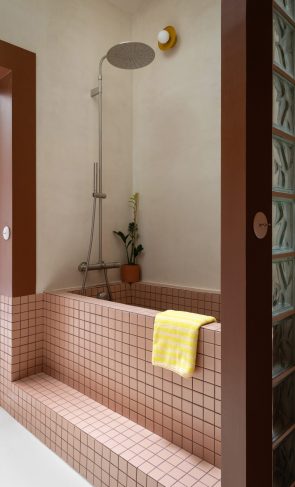
The children’s bathroom uses the same palette as the master bathroom. A green “niche” divides the space at the center of the sinks and opens onto the small courtyard. The limited natural light from the courtyard has been maximized by installing mirrors on either side of the frosted windows, duplicating their effect.