4VILLA
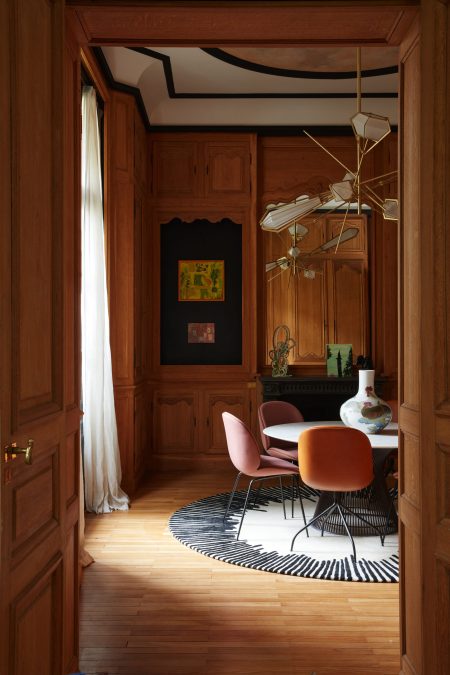
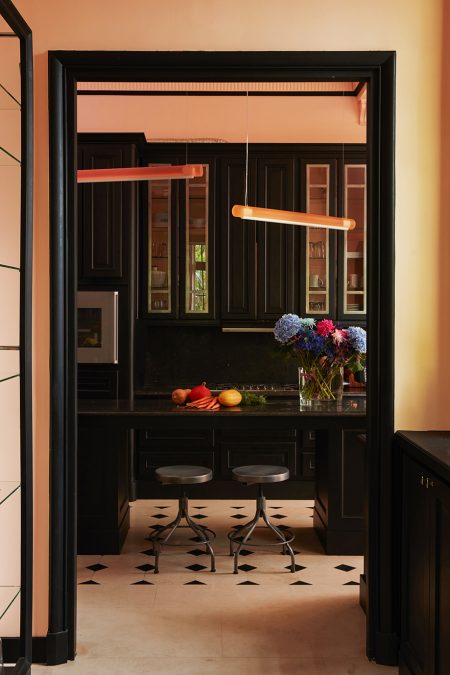
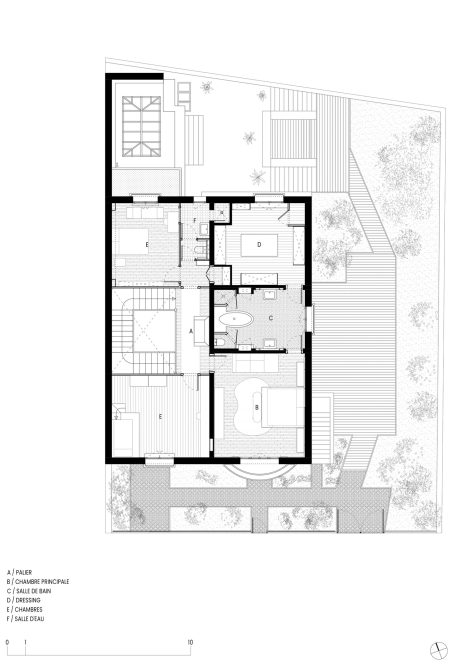
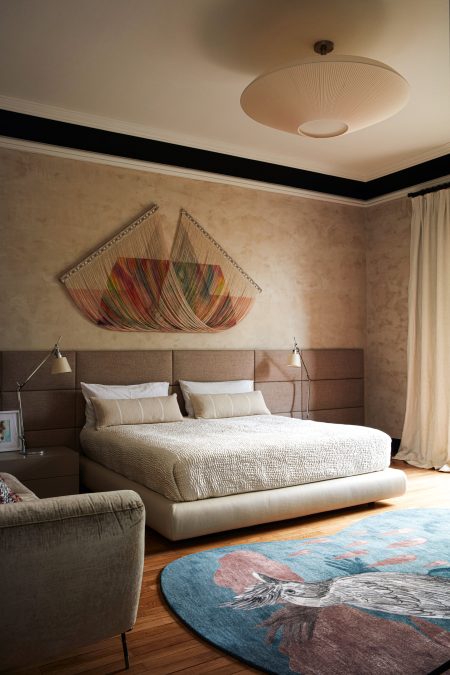
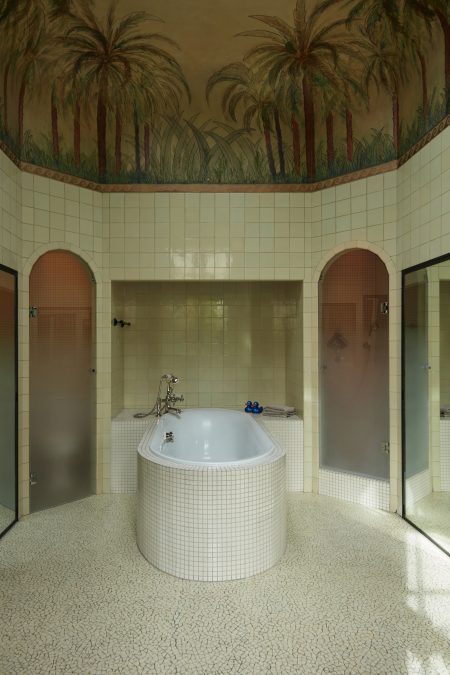
The new owners of the villa, located on a private street in Neuilly, wanted to transform the house without altering its structure. As art collectors and artists, they aimed to introduce a wide range of contemporary and warm furnishings, adapting the space to their world and to the needs of their two children.
-
TypeHouse renovation
-
LocationNeuilly-sur-Seine, France
-
Surface580 m²
-
PhotographerGaëlle Le Boulicaut
-
PublicationsNDA magazine - 2025
-
Residence & Residence Traveller Netherlands - 2024
-
Belle - 2024
-
Elle Décoration UK - 2024
-
Residence Traveller - 2024
-
AW Architektur & Wohnen - 2025
-
IDEAT - 2024
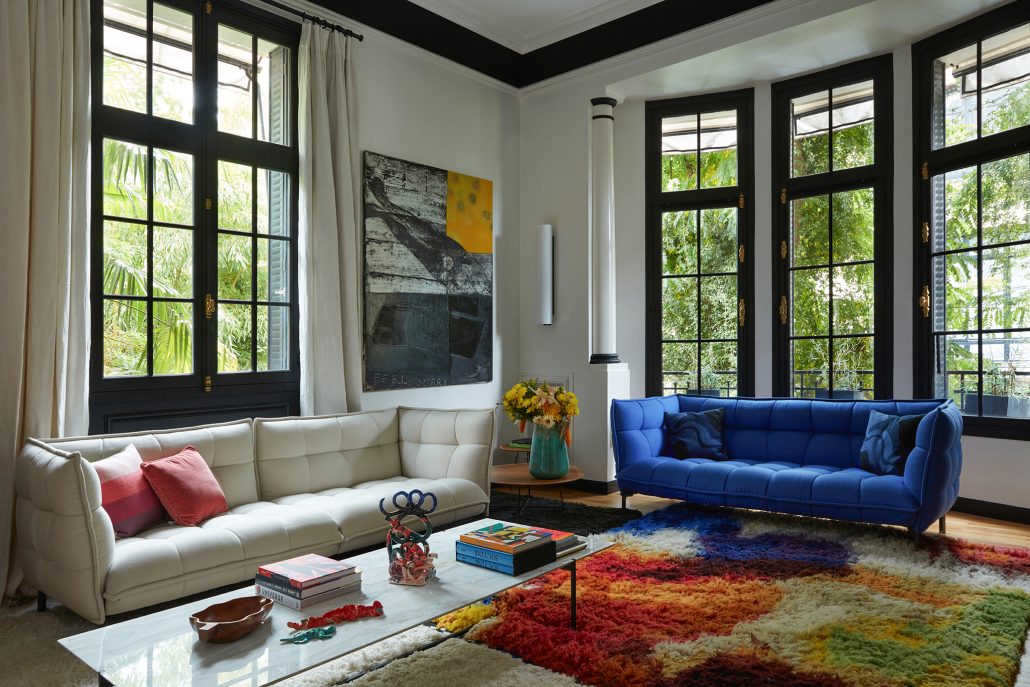
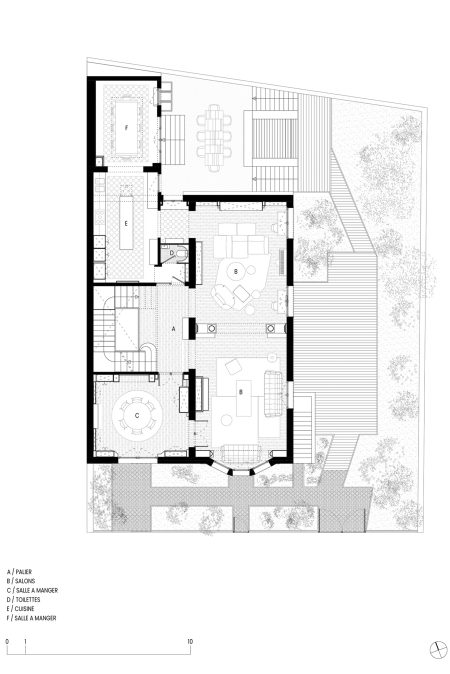
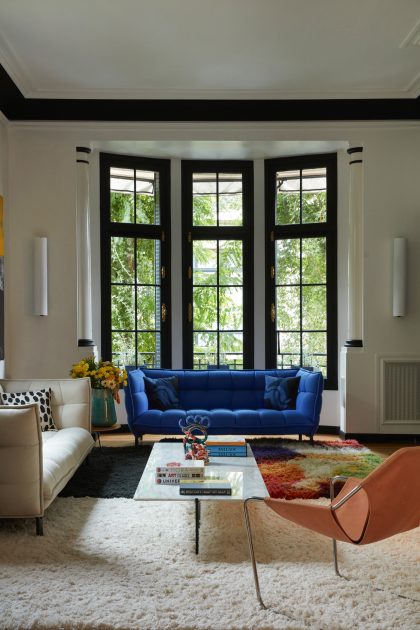
The double living room, with its four-meter ceiling height allowing for the installation of a modern light fixture reminiscent of a traditional chandelier, has remained close to its original state. It is divided into a children’s area and a reception area. The children’s space includes a bookcase, two small desks, and a modular sofa. The reception area is organized around a large custom-made rug and the fireplace, with the sofa bringing a touch of color to the ensemble.
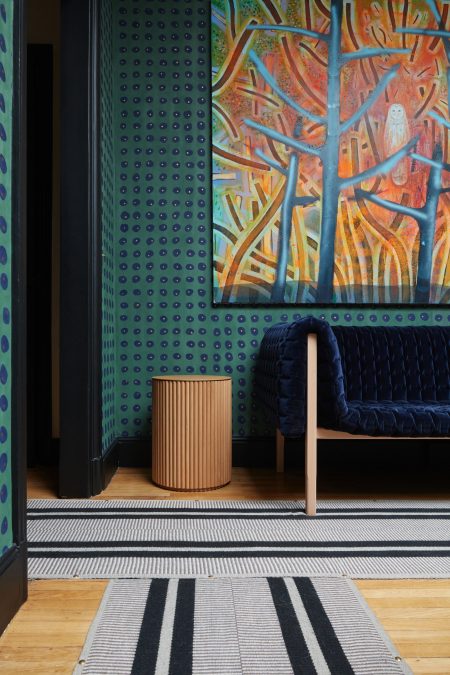
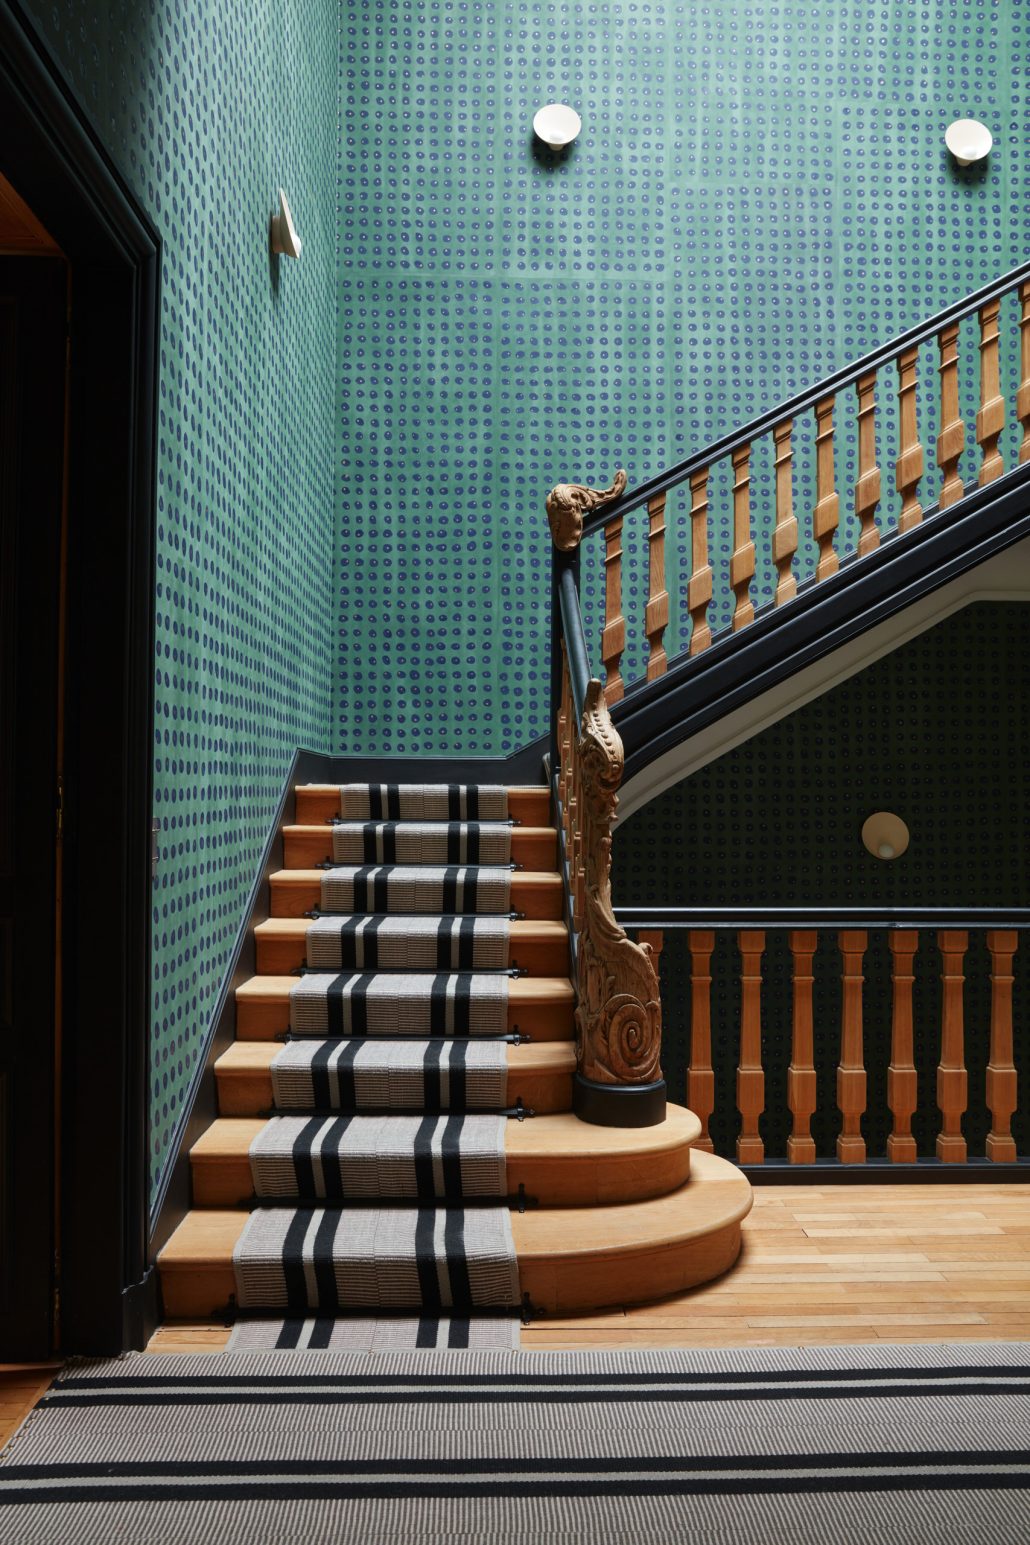
The walls of the staircase have been transformed with the installation of hand-crafted wallpaper made on Japanese paper.
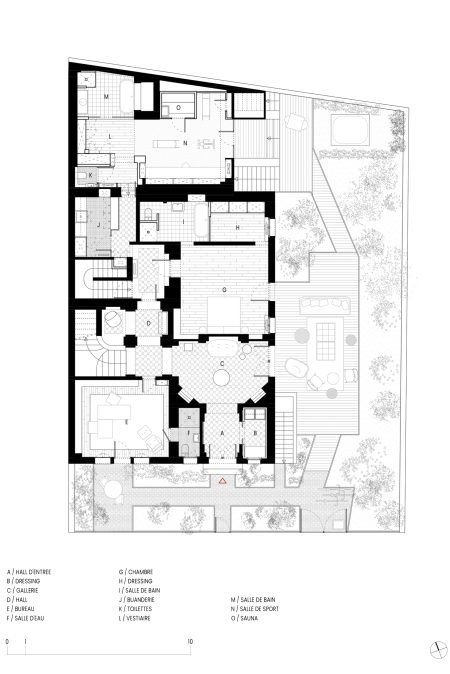
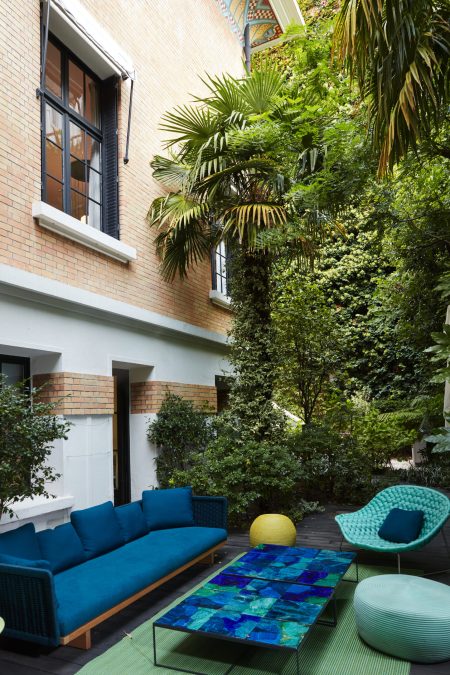
The garden, wrapping around two façades of the house, unfolds as a sequence of planted spaces. The main terrace has been transformed into a summer living room.