

79DRU
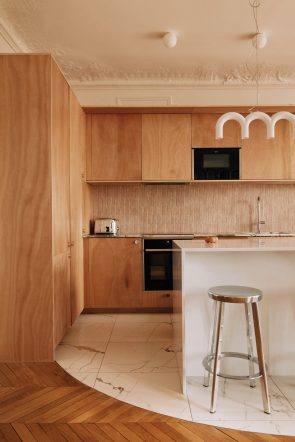
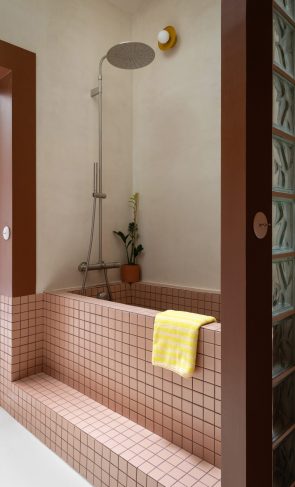
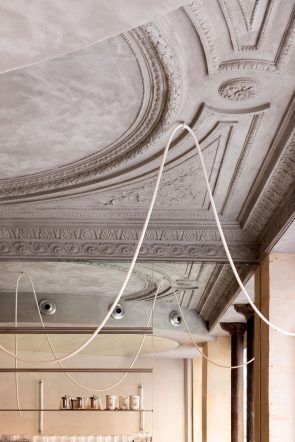
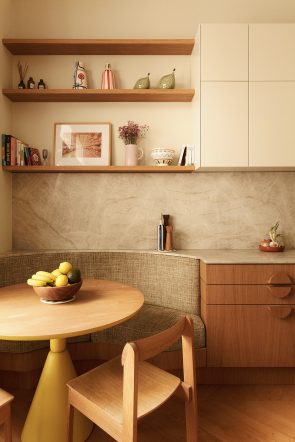
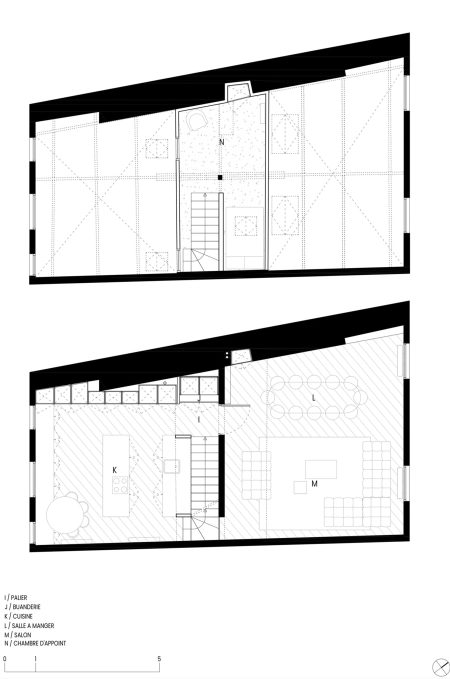
Located on the upper floors of a building on Avenue Ledru-Rollin, this former duplex with high ceilings has been redesigned to optimize space and functionality. The clients sought to combine efficiency and profitability by adding an additional level to create an extra bedroom.
-
TypeRenovation of a triplex
-
Location12e, Paris, France
-
Surface135 m²
-
PhotographerBCDF Studio
-
PublicationsDIVISARE - 2023
-
Archilovers - 2023
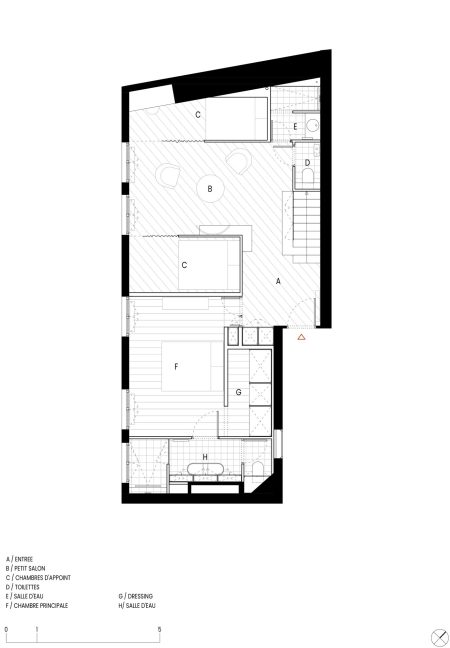
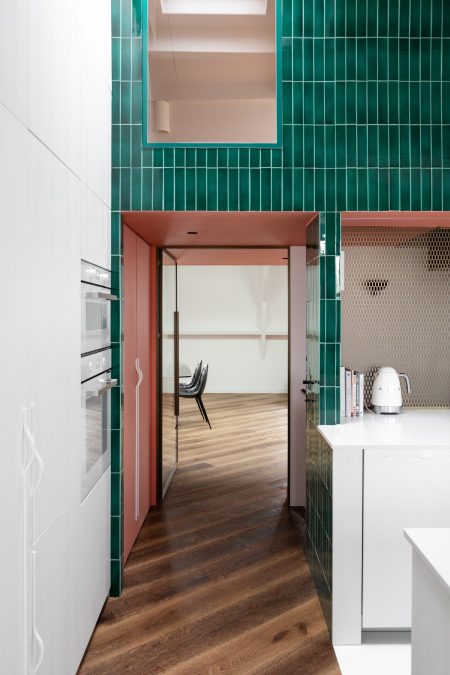
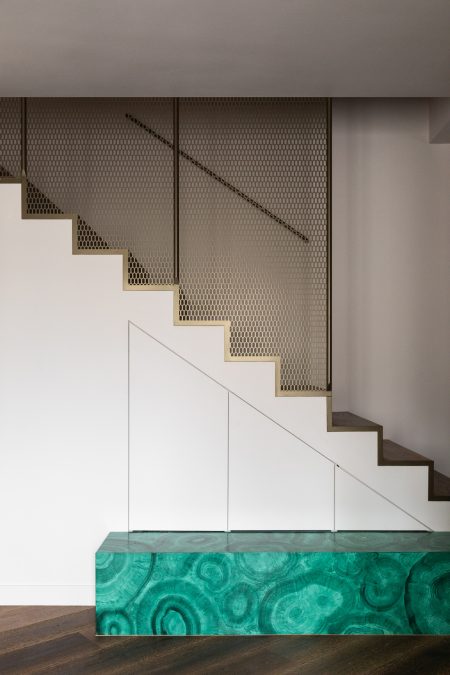
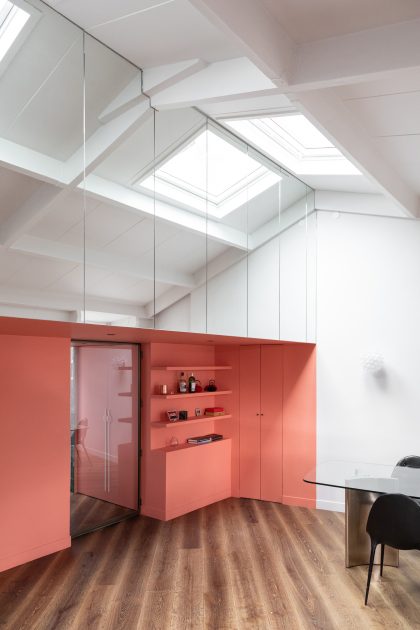
The new floor is centralized above the vertical circulation. It divides the living room from the kitchen, while allowing transparencies created in order to benefit from a double exposure.
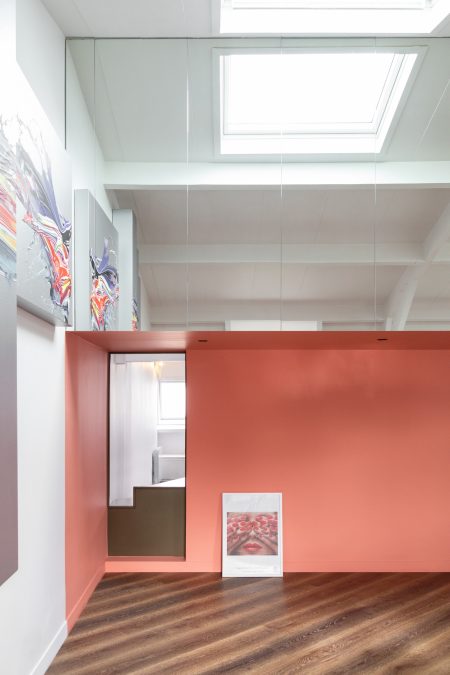
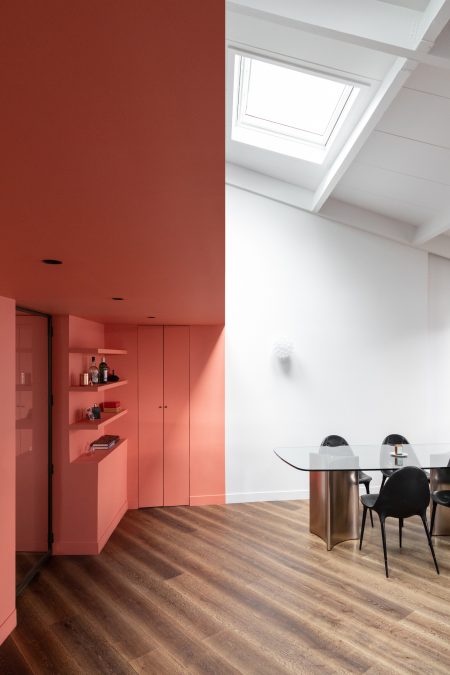
The openings created under the roof and the hanging mirror bring a play of light into the living room.
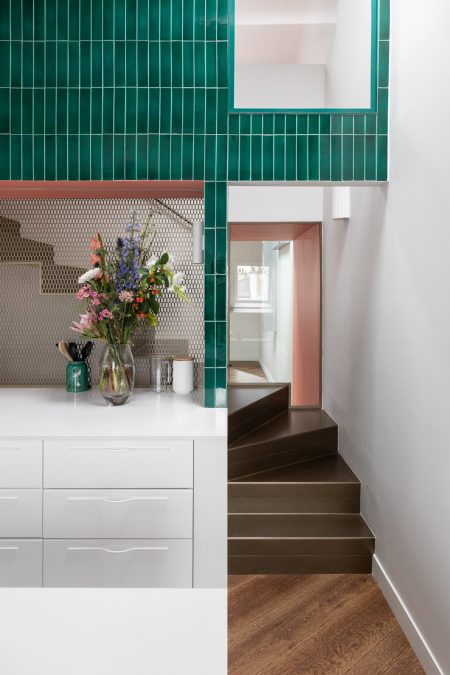
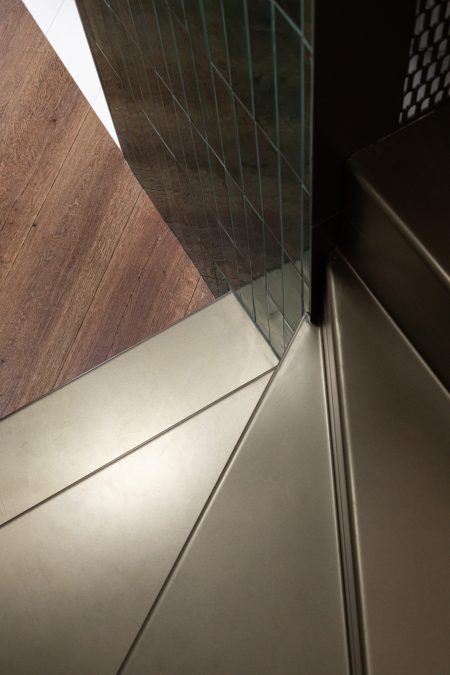
Below, a salmon-colored volume contrasts with the immaculate atmosphere of the living room and brings a warm touch to the bar area. In the kitchen, white dominates from the cabinets to the countertops, including the walls and floor. This neutral backdrop is enhanced by green tiles on the mezzanine, which reflect light and create an unexpected visual effect.
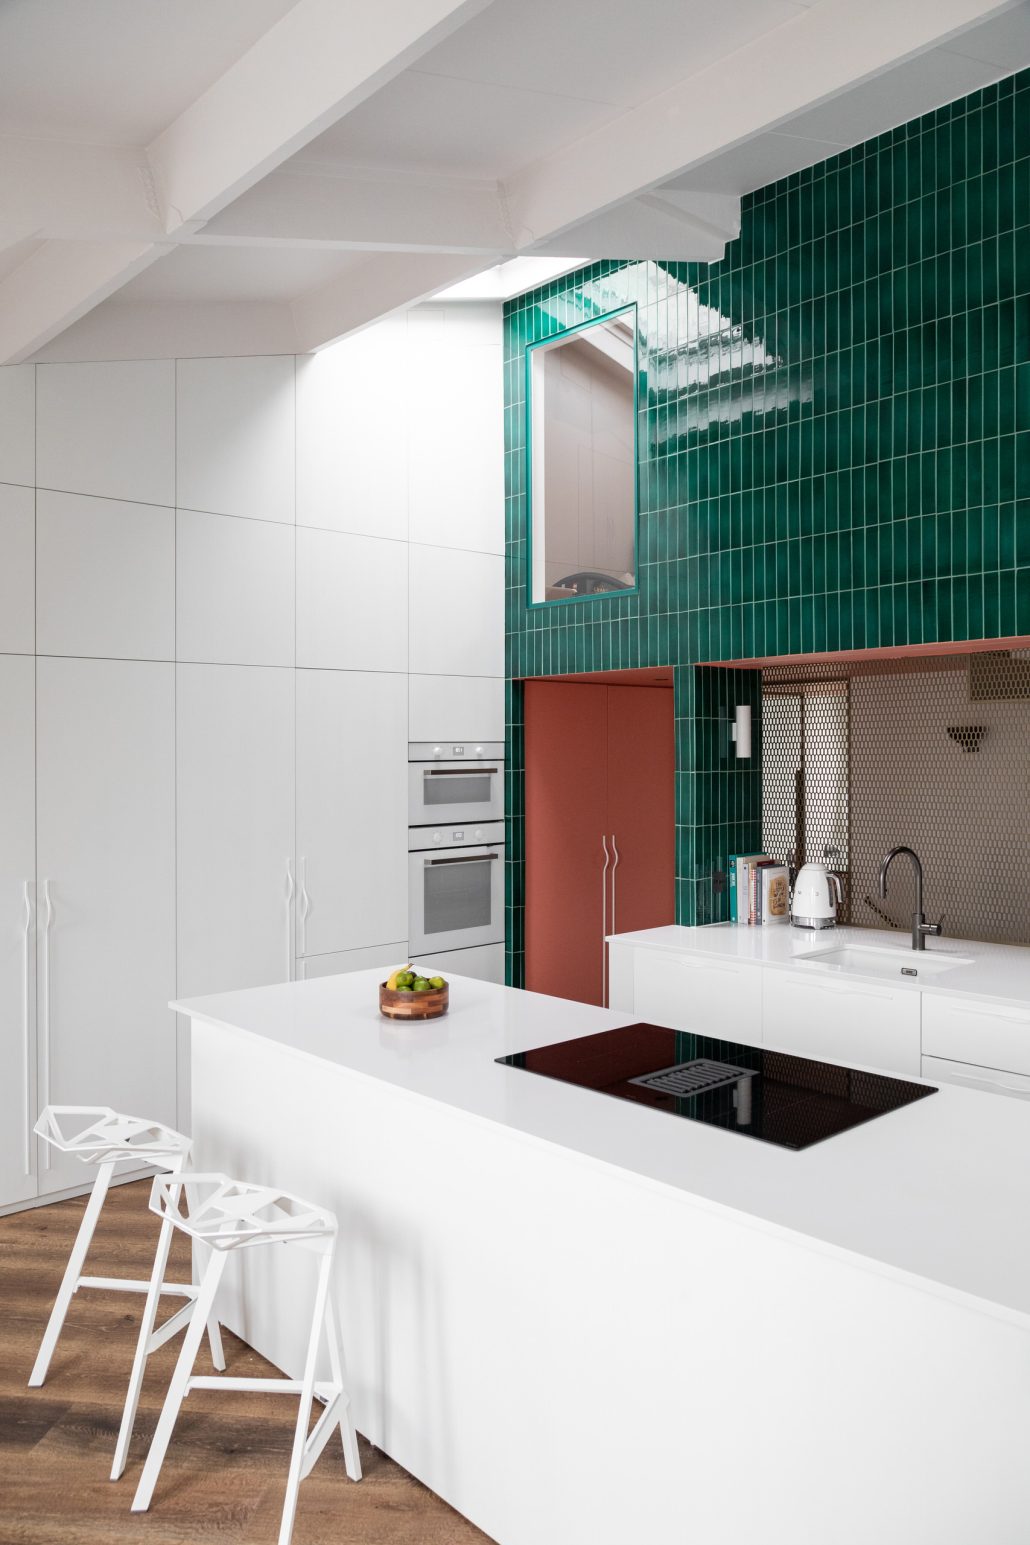
«This color emphasizes the presence of the new structure, giving it a floating appearance and enhancing the depth of the space.»