

64MARTY
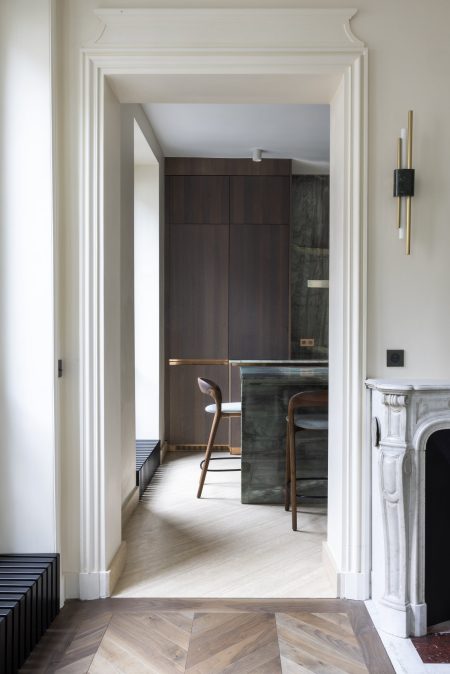
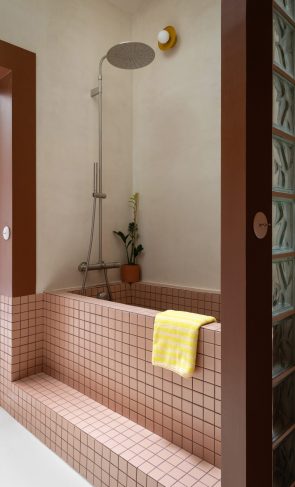
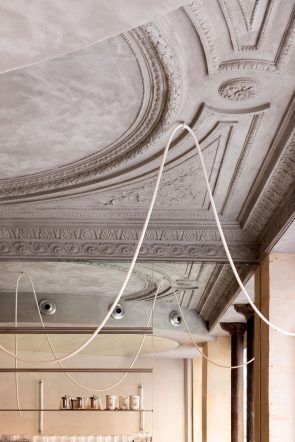
The objective of the renovation of the apartment on Rue des Martyrs was to completely rethink the layout of the spaces while preserving and restoring the charm of the original features: moldings, picture rails, windows, and the ceiling fresco.
-
TypeRenovation of an Apartment
-
Location9e, Paris, France
-
Surface103 m²
-
PhotographerRaphaël Dautigny
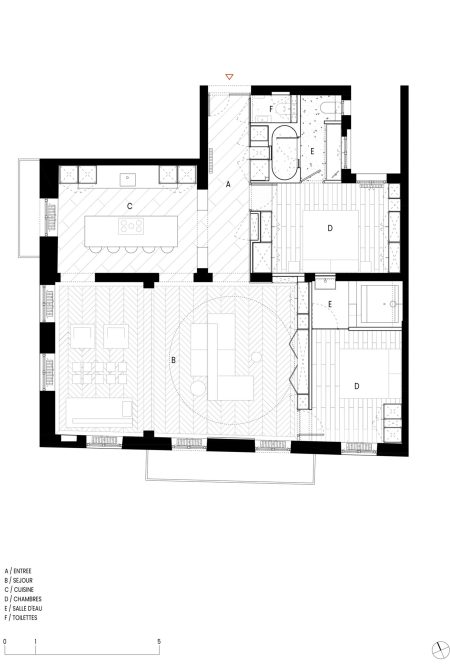
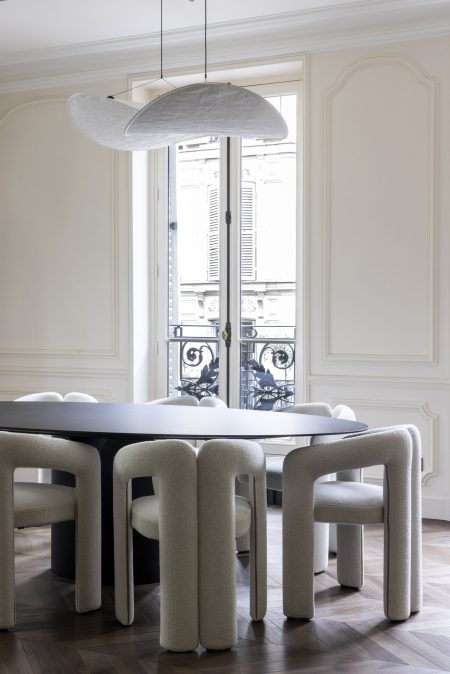
To accommodate a more contemporary lifestyle, load-bearing walls were opened up, and two windows were created on the street façade, giving the living room dual exposure. All the windows in the apartment were replaced with double-glazed wooden frames, reusing and restoring the original cremone bolts.
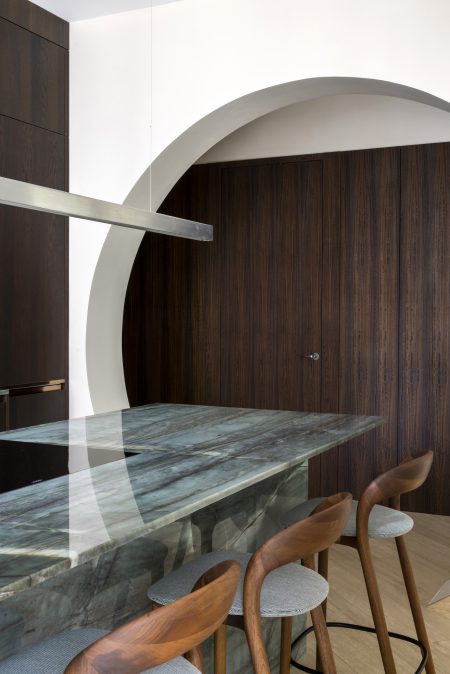
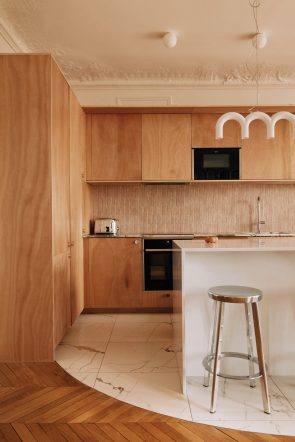
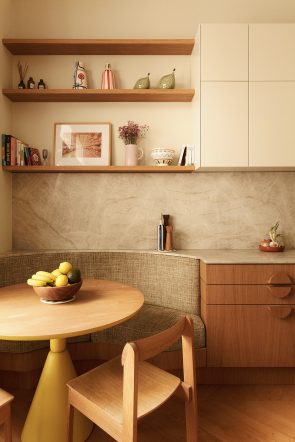
The long entrance corridor is transformed by the introduction of light from the new kitchen, which opens onto it through a rounded passage, as well as through two existing openings leading to the living room and the dining room. The laying direction of the travertine flooring is slightly off-axis, creating a sense of movement within the space and drawing the eye toward the light and the kitchen.
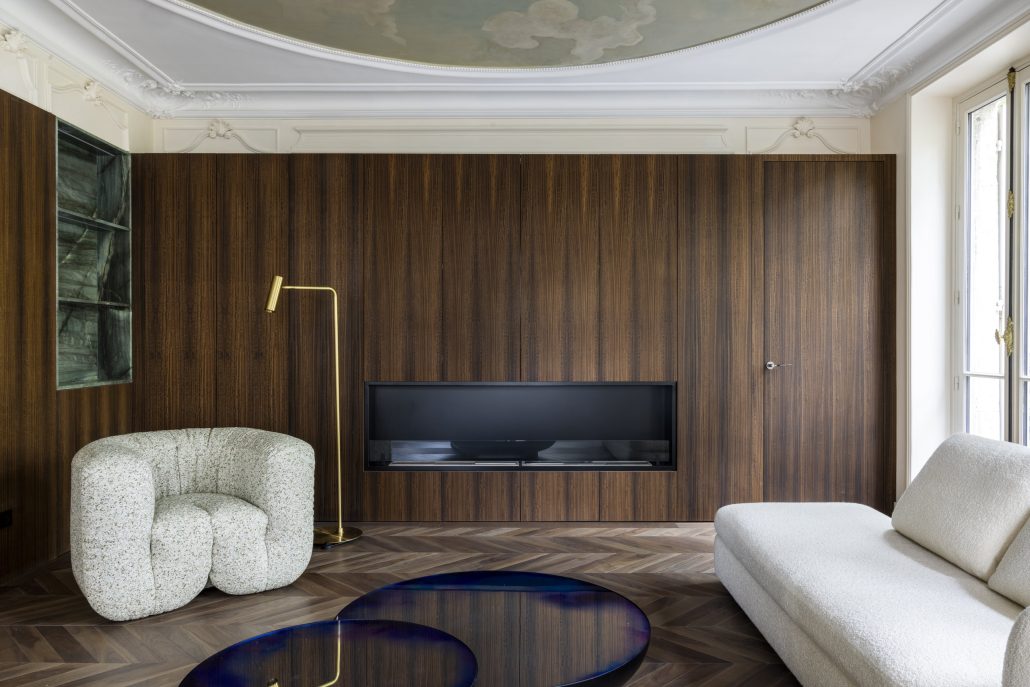
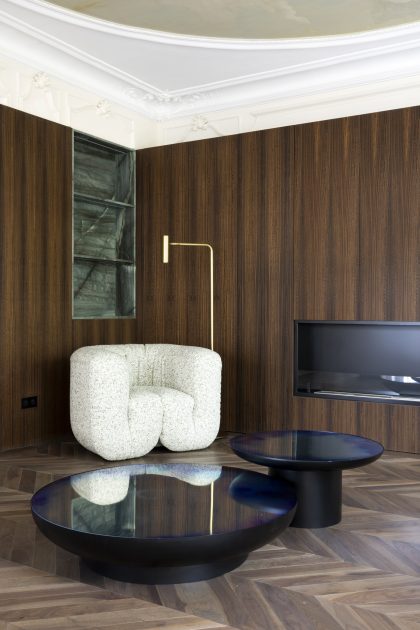
An entire wall of the entrance is treated with custom joinery: concealed doors leading to the WC and a bedroom, as well as storage spaces hidden behind stained walnut panels. This wooden ribbon continues into the living room, aligned with the height of the existing door lintels. In the living room, it integrates storage, a large screen, and a built-in stove system.