

COCHA
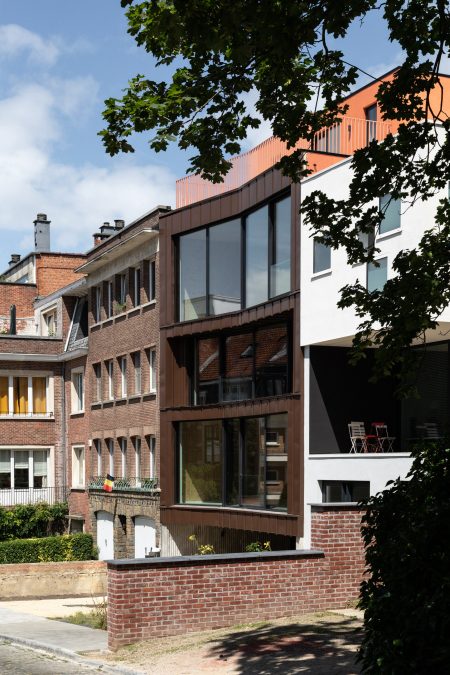
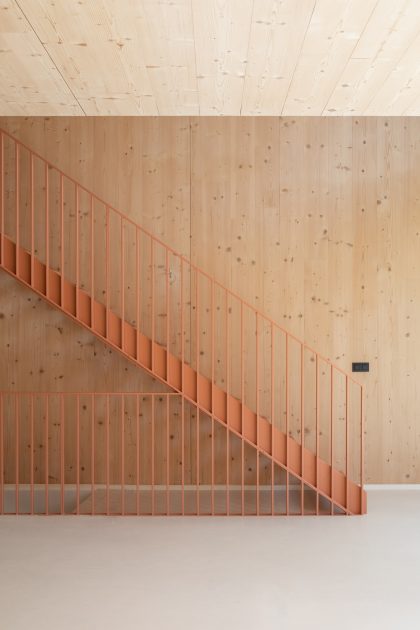
COCHA is a 400m² building made up of two separate town houses in Uccle, Brussels. The structure of the building was prefabricated using CLT (cross laminated timber). The plot sat on a sloped street with 50 year old trees with very deep roots. Before construction could begin the existing trees had to be uprooted.
The existing plot was 4 meters higher than the street level and other buildings around it. With this existing height difference on the sloping land, we were able to create a semi sunken ground floor out of masonry, keeping the wood above away from contact with the wet ground.
-
TypeConstruction of a two-family apartment building
-
LocationUccle, Bruxelles, Belgique
-
Surface400 m²
-
PublicationsDIVISARE - 2023
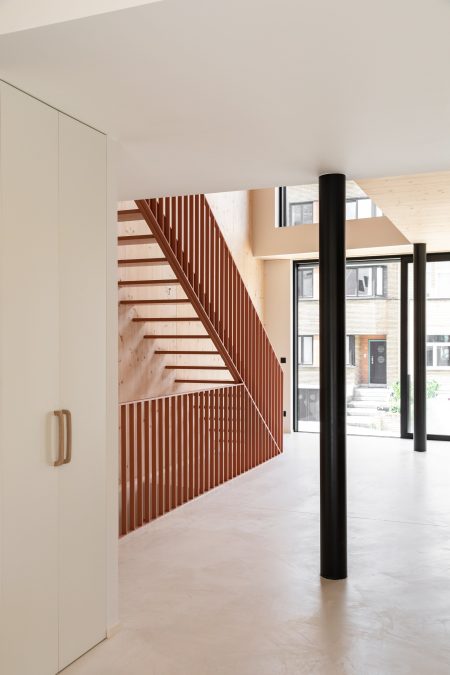
The structure of the 4 upper floors were assembled in 7 days from CLT. Three trailers brought in the KLH wood from European forests ready to use. A crane on site mounted the numbered panels that corresponded to the 3D assembly diagram.
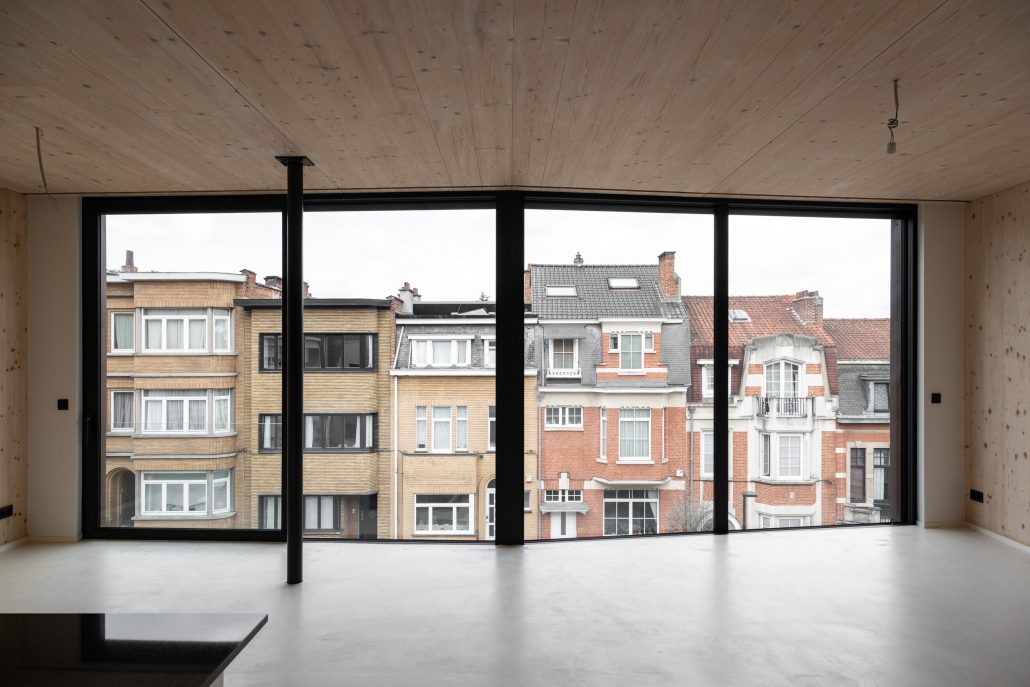
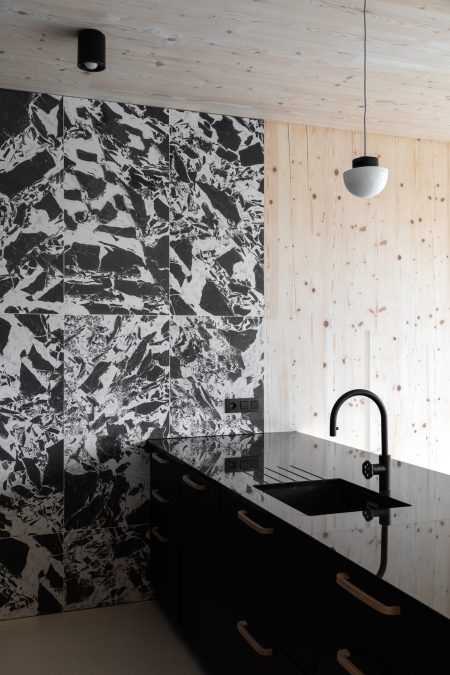
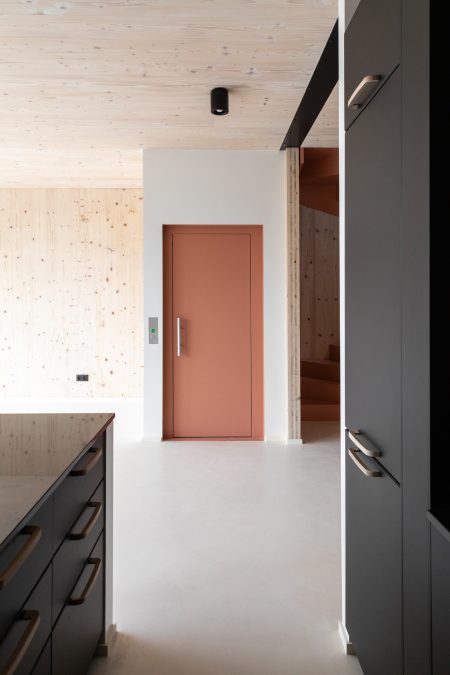
Both the triplex and the duplex have separate entrances on the ground floor. The facade opens up to the south facing the street with large sliding windows where the kitchen and living areas are located.
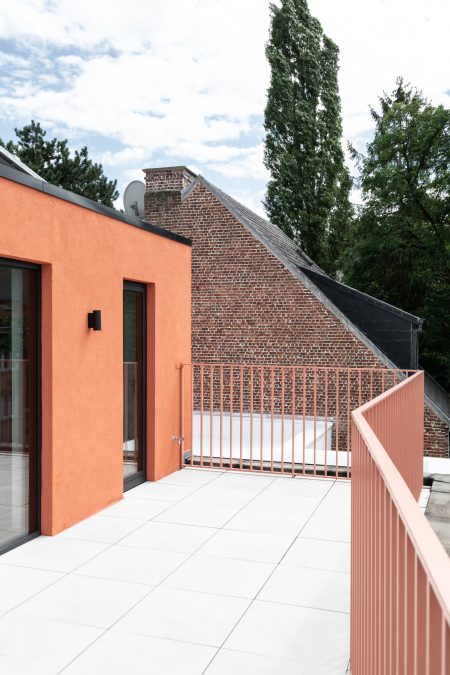
The bedrooms and bathrooms are located on the garden side in a more private area facing northeast with smaller, more modest openings.