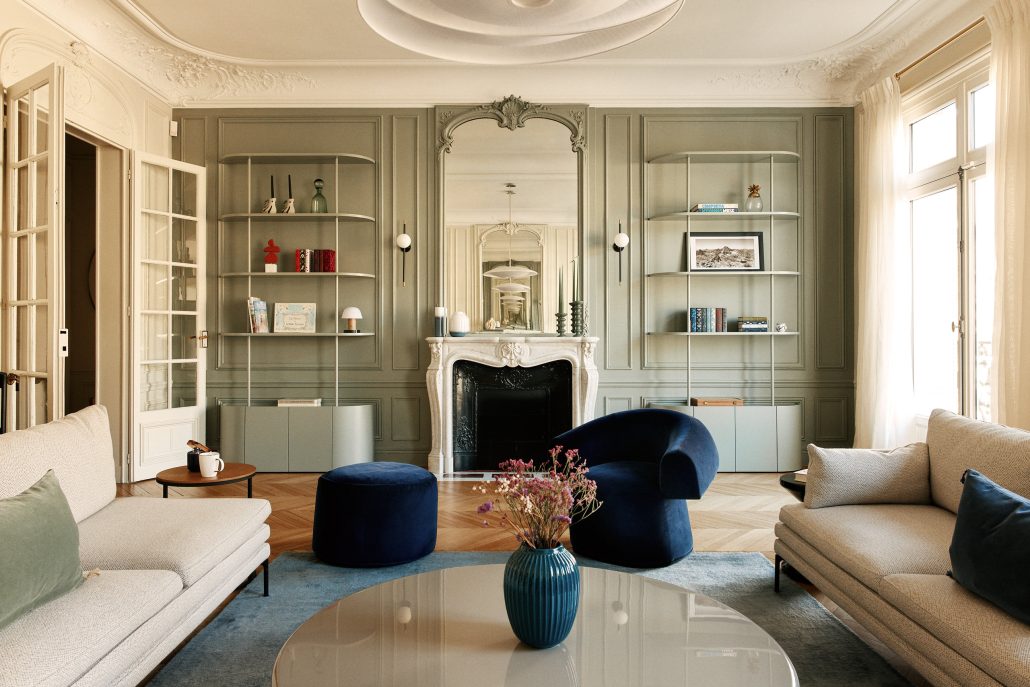
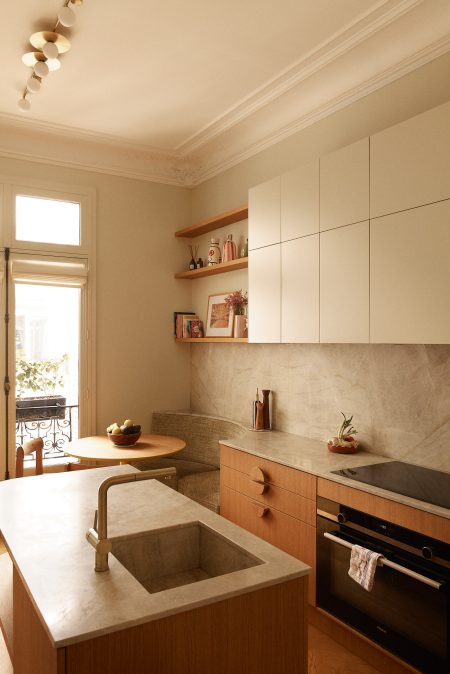
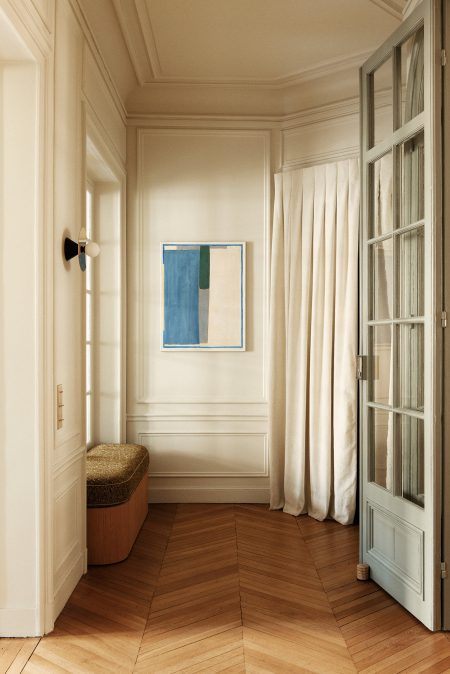
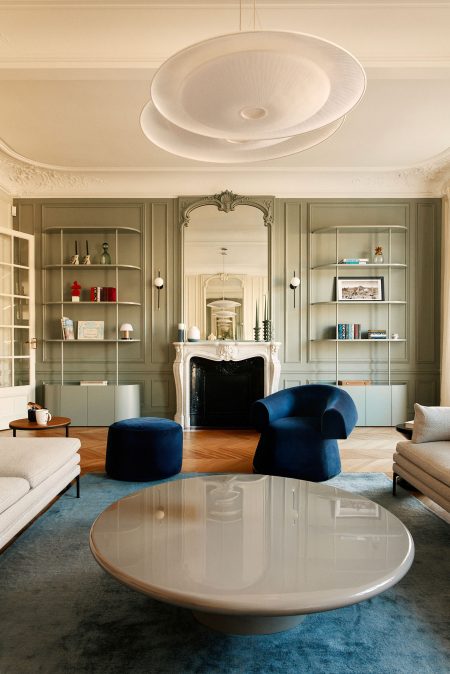
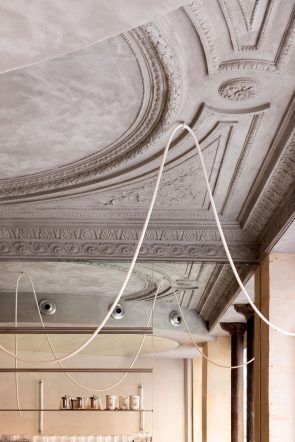
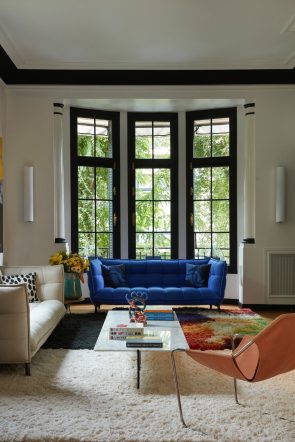
This 200 m² Haussmannian apartment, spread over two levels and recently renovated, is to be adapted to meet the current needs of its occupants.
Type
Partial renovation and redesign of an apartment
Location
16e, Paris, France
Surface
200 m²
Photographer
Oracle - Clément Gérard
01
02
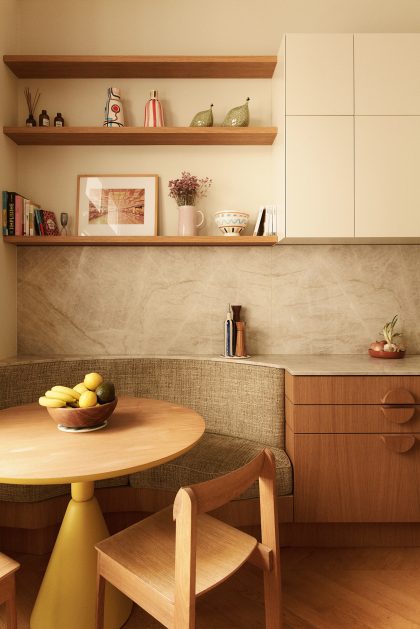
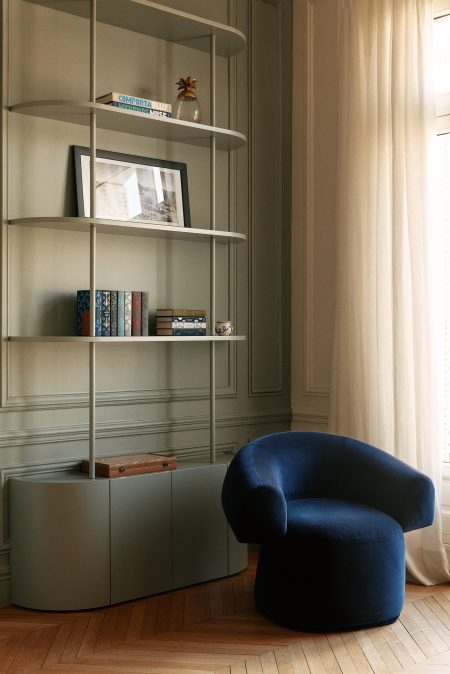
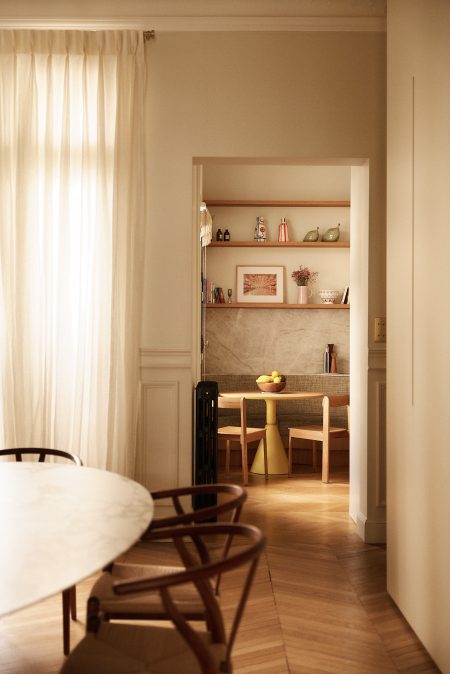
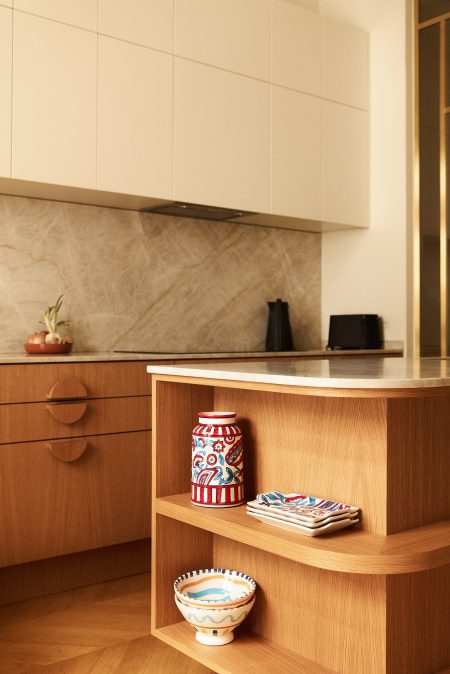
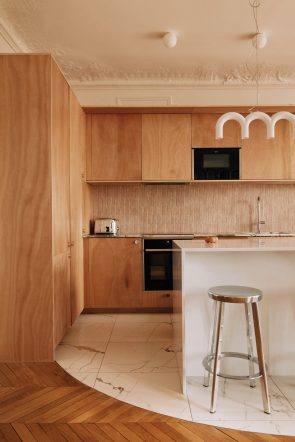
The project includes the addition of storage and seating in the entrance, living room, and study, as well as the integration of artworks within the reception areas. The existing kitchen will be entirely replaced with a custom-made design, more functional and refined, incorporating a convivial dining area. The windows will be replaced with traditional-style wooden frames, providing improved acoustic insulation on the street side.
03
04
05
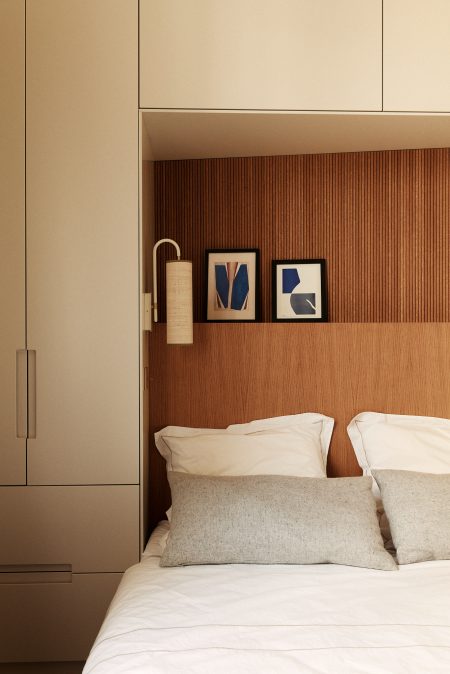
The layout of the bedrooms will also be reconfigured: the study will become a children’s bedroom, and the guest room will be transformed into a versatile space combining a workspace, storage, and a sleeping area.